Outdoor Parlor
10' X 12' Wooden Gazebo,Patio Hardtop DIY Color Gazebo Wood
10' X 12' Wooden Gazebo,Patio Hardtop DIY Color Gazebo Wood
Couldn't load pickup availability
Share


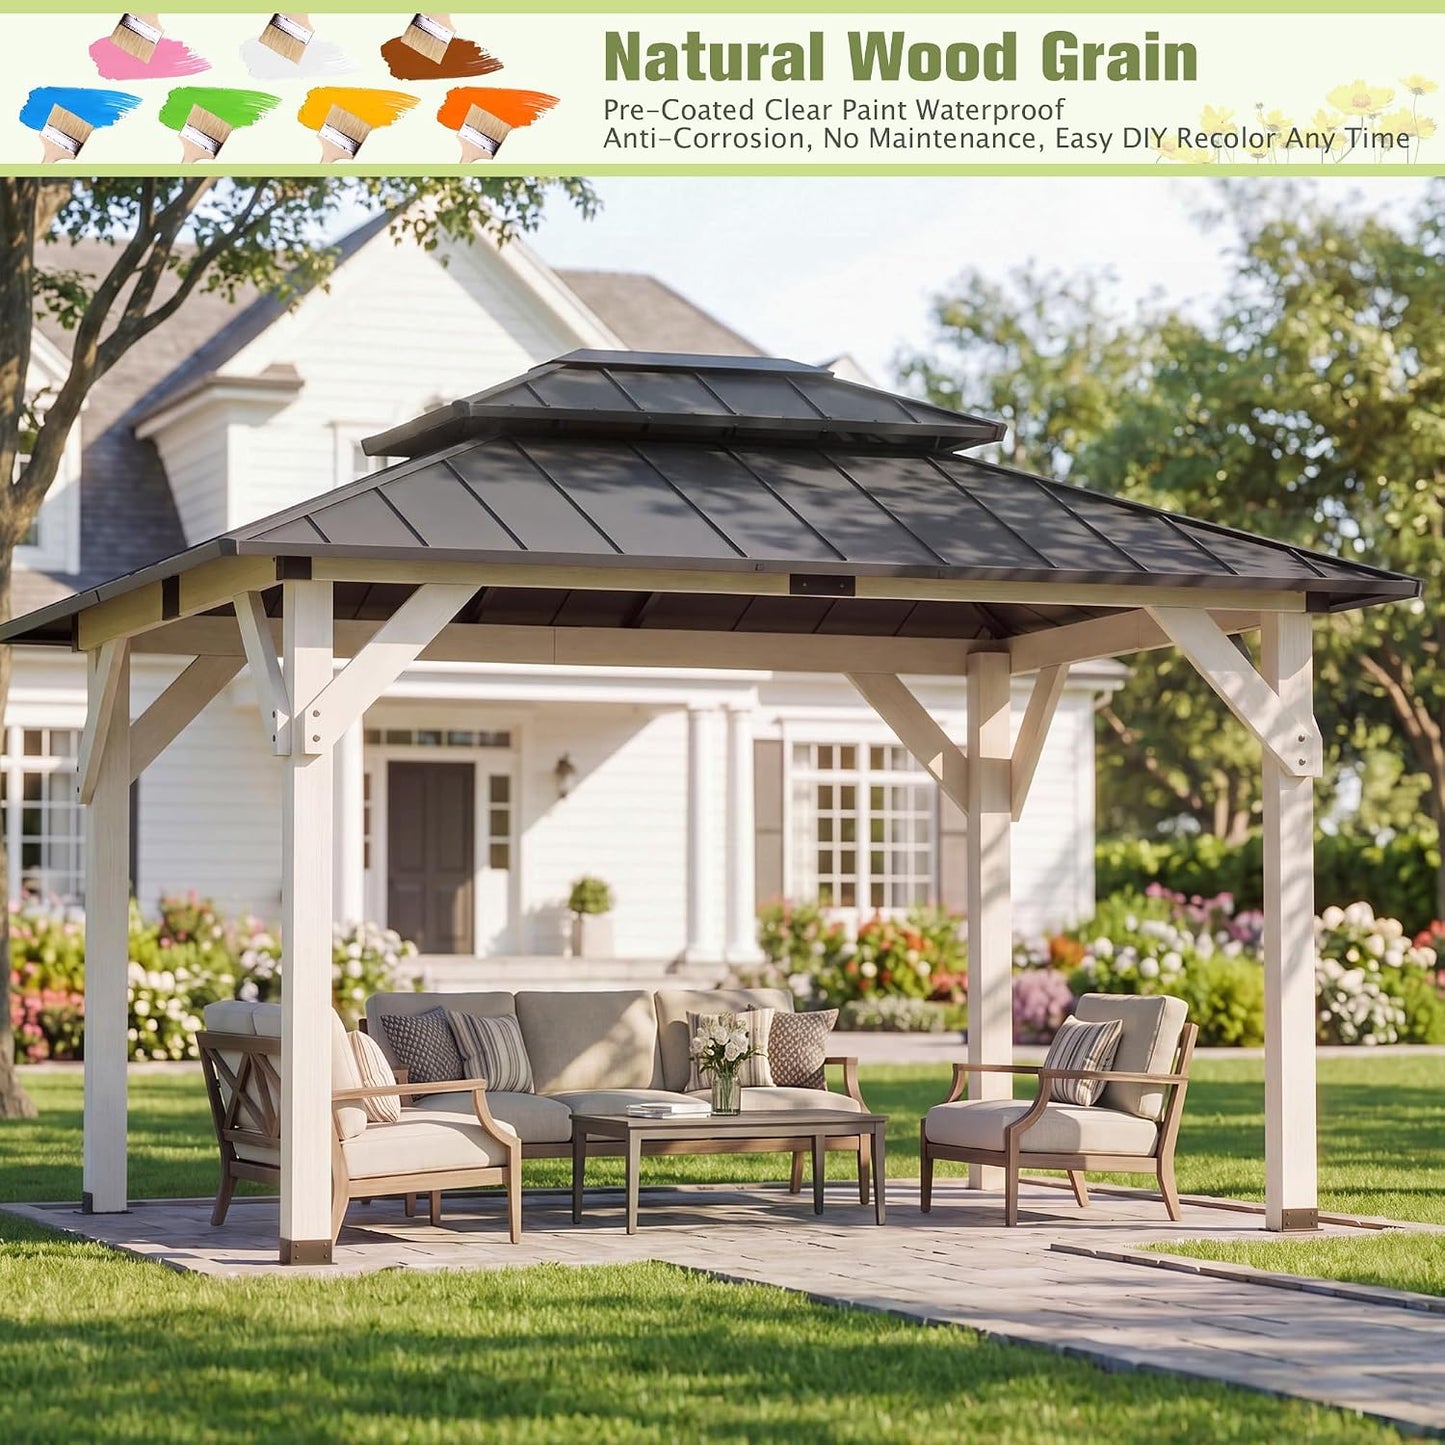
10x12 Solid Wood Hardtop Gazebo
TURN YOUR BACKYARD INTO YOUR FAVORITE ROOM.
Solid Wood. Double-Layer Steel Roof. 120 Square Feet of Outdoor Living.
Create an outdoor destination designed for dining, lounging, entertaining, and everyday relaxation.
The 10x12 Solid Wood Hardtop Gazebo combines the warmth of professionally treated solid wood with a double-layer ventilated steel roof to create a substantial centerpiece for your backyard.
Space for 6–8 people. Built for real outdoor living. Designed to elevate the entire space.
[ ADD TO CART ]
[ BUY IT NOW ]
10' × 12' FOOTPRINT · SOLID WOOD CONSTRUCTION · STEEL HARDTOP · 6–8 PERSON CAPACITY
NOT JUST A GAZEBO.
YOUR NEW OUTDOOR LIVING ROOM.
Forget temporary canopies that disappear into the backyard.
This is a permanent-feeling outdoor structure designed to give your patio or lawn a defined destination for meals, conversations, celebrations, and quiet afternoons outside.
The generous 10x12 footprint gives you room to build the space around the way you actually live.
Dining table? Fits.
Lounge furniture? Fits.
Family gathering? Plenty of room.
120 SQ. FT. OF POSSIBILITIES
NATURAL WOOD.
ENGINEERED FOR OUTDOOR LIVING.
The solid wood structure delivers the warmth and character of natural materials while the professionally treated construction is designed for outdoor use.
The clear water-based finish preserves the natural appearance while giving you another advantage:
CHANGE THE LOOK WHEN YOU WANT.
The wood can be repainted directly without sanding or stripping, allowing you to refresh the gazebo's appearance as your outdoor design evolves.
Your gazebo doesn't have to stay locked into one look.
THE ROOF IS WHERE IT GETS SERIOUS.
DOUBLE-LAYER STEEL ROOF
A single-layer roof provides coverage.
The double-layer ventilated roof takes the design further by allowing airflow through the roof system while providing overhead coverage for the space below.
VENTILATED DESIGN
Promotes airflow through the roof structure.
STEEL CONSTRUCTION
Provides a substantial hardtop alternative to temporary fabric canopies.
ANTI-RUST COATING
The roof panels feature an anti-rust coating for added durability.
EMBOSSED PANELS
Textured roof panels help scatter direct sunlight and reduce harsh glare beneath the gazebo.
DESIGNED AROUND HOW YOU ENTERTAIN
10' × 12' OF OPEN-AIR LIVING
The open interior keeps the space connected to your backyard while giving you the structure and definition of a dedicated outdoor room.
Create your ideal setup with:
DINING
A generous table for outdoor meals and gatherings.
LOUNGING
Sofas, chairs, coffee tables, and conversation areas.
ENTERTAINING
A dedicated destination for family gatherings and weekend guests.
RELAXING
A shaded outdoor retreat that's always ready when you want to step outside.
BUILT TO LOOK GOOD NOW.
DESIGNED TO EVOLVE LATER.
Outdoor style doesn't stay the same forever.
Furniture changes. Landscaping changes. Exterior colors change.
Your gazebo can change with them.
The sealed wood surface can be repainted directly without sanding or stripping, giving you a simple way to refresh the appearance without replacing the structure.
ONE STRUCTURE.
YEARS OF DESIGN POSSIBILITIES.
DETAILS THAT MAKE INSTALLATION EASIER
A premium outdoor structure shouldn't leave you guessing during assembly.
The gazebo features precision adjustable U-holes designed to accommodate minor alignment differences during installation.
The adjustable installation system is designed to help streamline assembly, while included anchoring hardware supports installation across multiple surfaces.
GRASS
Heavy-duty 7-inch ground stakes included.
CONCRETE
Expansion bolts included for hard-surface installation.
WOOD DECK
Expansion bolts included for wood deck installation.
ASSEMBLY RECOMMENDATION: 2–3 PEOPLE
BUILT AROUND THE SPACE YOU ALREADY HAVE
Whether you're upgrading a lawn, patio, garden, porch, or existing deck, the 10x12 footprint gives you a versatile foundation for creating a dedicated outdoor living area.
GRASS
CONCRETE
WOOD DECK
One structure. Multiple installation possibilities.
THE DETAILS
| FEATURE | SPECIFICATION |
|---|---|
| Overall Size | 10 ft × 12 ft |
| Structure | Solid wood posts & beams |
| Wood Finish | Clear water-based finish |
| Roof | Steel |
| Roof Design | Double-layer ventilated |
| Roof Coating | Anti-rust coating |
| Snow Load Capacity | Up to 70 kg/m² |
| Seating | Approximately 6–8 people |
| Ground Anchoring | Heavy-duty 7-inch stakes |
| Installation | Grass, concrete & wood decks |
WHAT'S INCLUDED
Your gazebo package includes the components and anchoring hardware needed for installation, including:
-
Solid wood gazebo structure
-
Double-layer steel roof system
-
Heavy-duty 7-inch ground stakes
-
Expansion bolts for hard surfaces
-
4 pairs of cut-resistant protective gloves
MADE FOR THE PEOPLE WHO TAKE THEIR OUTDOOR SPACE SERIOUSLY.
THE ENTERTAINER
You want more than a few chairs on the lawn. You want a dedicated destination for dinners, drinks, conversations, and gatherings.
THE DESIGNER
You care about how your outdoor space looks — and want a structure that can evolve with your style.
THE HOME UPGRADER
You're turning an ordinary backyard into a more intentional extension of your living space.
THE HOST
You want enough room for your family and guests without squeezing everyone beneath a small canopy.
YOUR BACKYARD DESERVES MORE THAN A TEMPORARY CANOPY.
GIVE IT A DESTINATION.
A 10x12 footprint. Solid wood construction. Double-layer steel hardtop. Room for 6–8.
This is the structure that turns an open patch of backyard into a place you actually want to spend time.
CREATE YOUR OUTDOOR ROOM.
[ ADD TO CART ]
[ BUY IT NOW ]
10' × 12' · SOLID WOOD · DOUBLE-LAYER STEEL ROOF · 6–8 PEOPLE